
DESIGN SERVICES

From the first idea
to the finer details.

Design for meaningful changes—whether you’re reworking a kitchen, updating a whole home or starting with a new build.

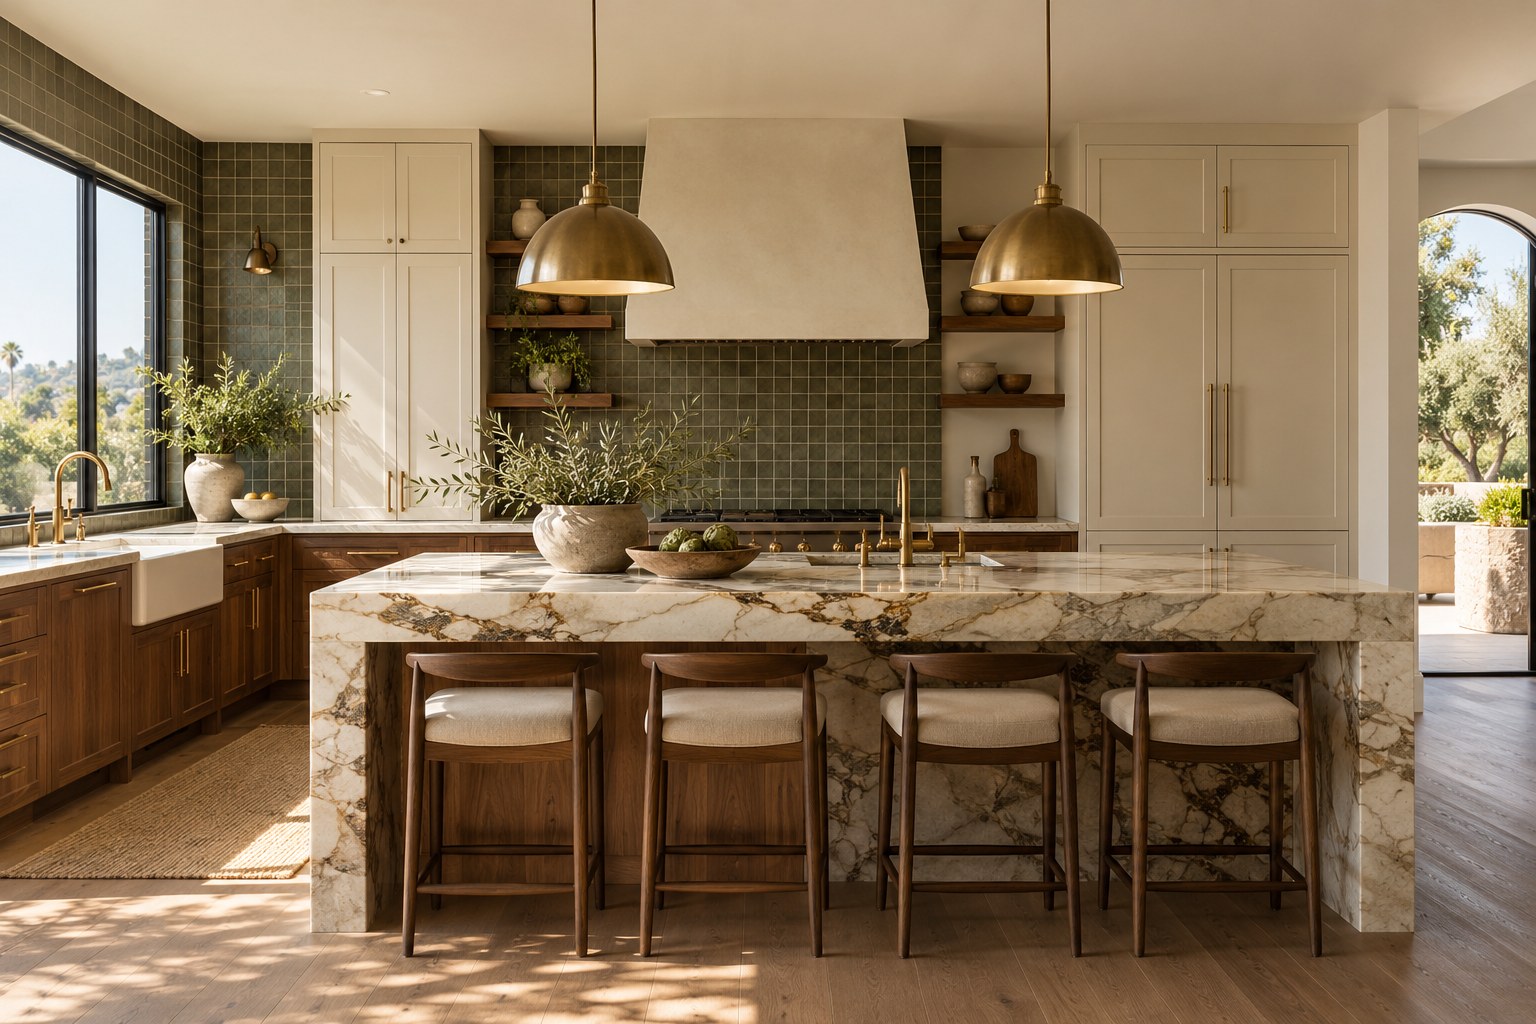
Kitchen concept with coordinated cabinetry, stone and lighting
01

Remodels & new-build design

Kitchen and bathroom design, whole-home layouts and interior planning for new builds. We look at how rooms connect, how you move through them and what the space needs to do for you.

  • Kitchen and bath planning
  • Whole-home space planning
  • Layout changes and interior design direction
02

CAD & cabinet drawings

Translate the design into layouts and cabinetry drawings that help you see the proportions, understand the storage and discuss the details with your project team.

  • CAD floor plans and space layouts
  • Cabinetry layouts and elevations
  • Design details coordinated with your contractor and cabinet maker

The drawing scope is agreed for each project. Structural engineering, permit documents and other specialist services are coordinated separately where needed.

03

Selections & specifications

Bring the materials and finishes into one considered design, with product information to support the selections.

  • Cabinet finishes, countertops and tile
  • Plumbing fixtures, lighting and hardware
  • Flooring, paint and selected product specifications
04

Construction-management support

Keep the design connected to the work as your remodel moves forward. Casondra works with you and your contractor on design questions, selections and the details that need attention along the way.

The level of involvement is tailored to your project and agreed before work begins.

05

Design consultations

Have ideas, but need help deciding where to start? A consultation is a chance to walk through the space, discuss your goals and identify useful next steps.

Ask about a consultation

A CLEAR PLACE TO START

Tell us what you’re imagining.

We’ll discuss the scope, the support you need and the next step for your home.

Start a conversation